Plumbing and electrical
The systems behind the walls.
Repipes, sewer lines, water heaters, panel upgrades, rewires and EV charger circuits, permitted and inspected, before a remodel builds on top of them. Hover or tap a service to see where it lives in the house.
What we find in there.
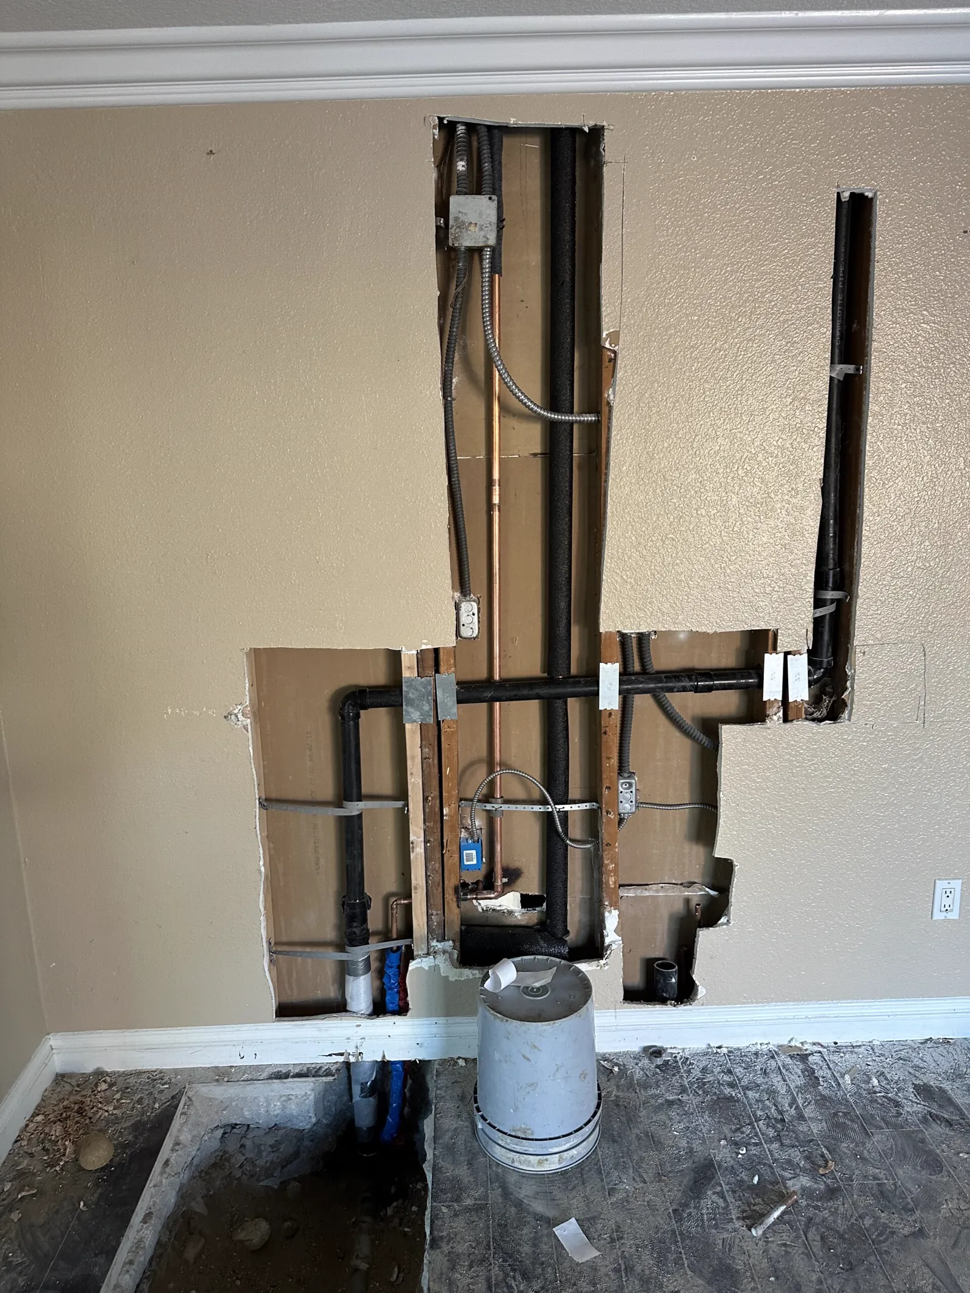
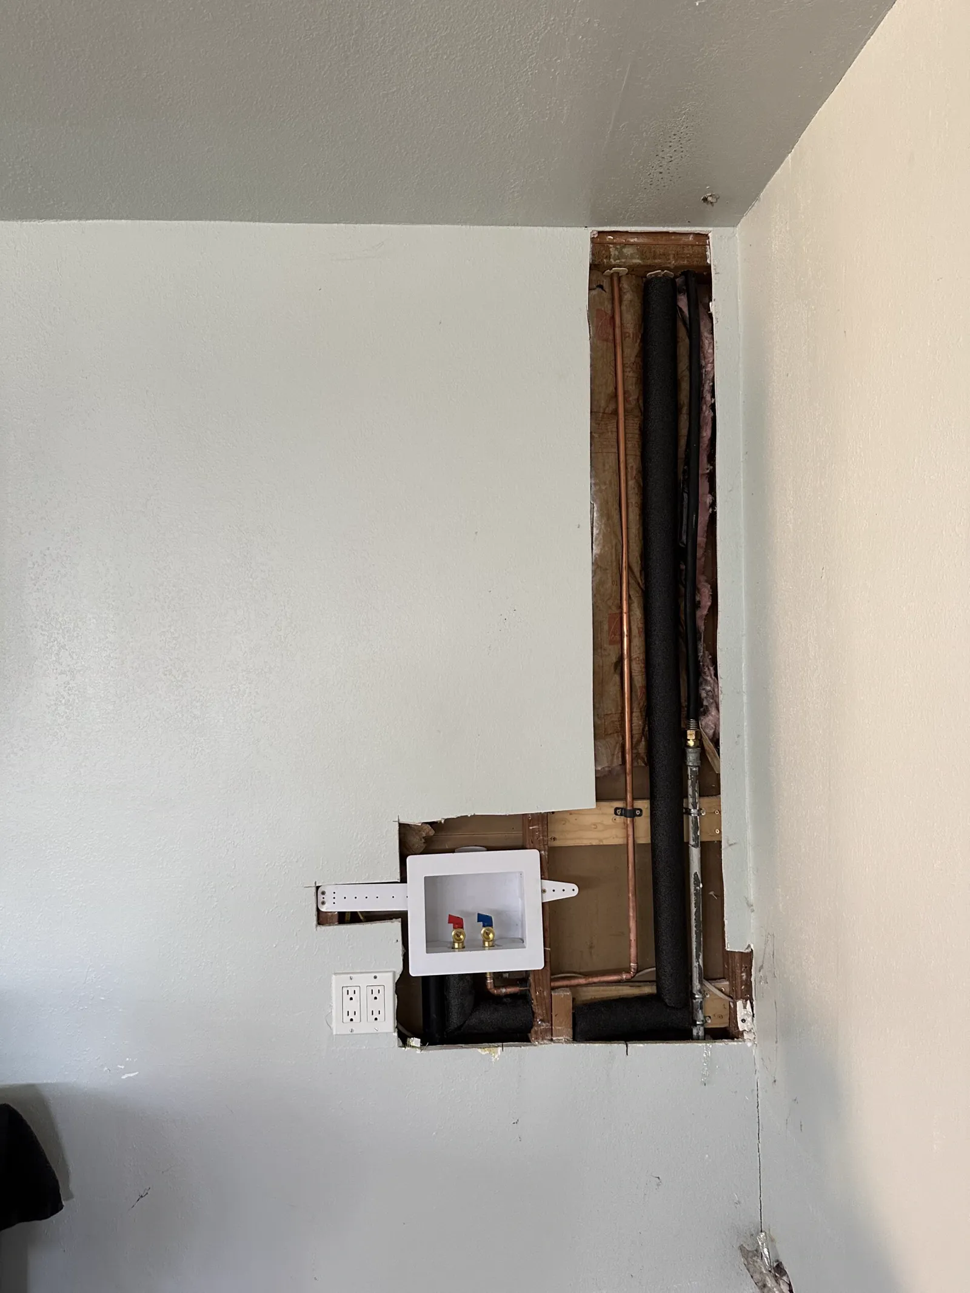
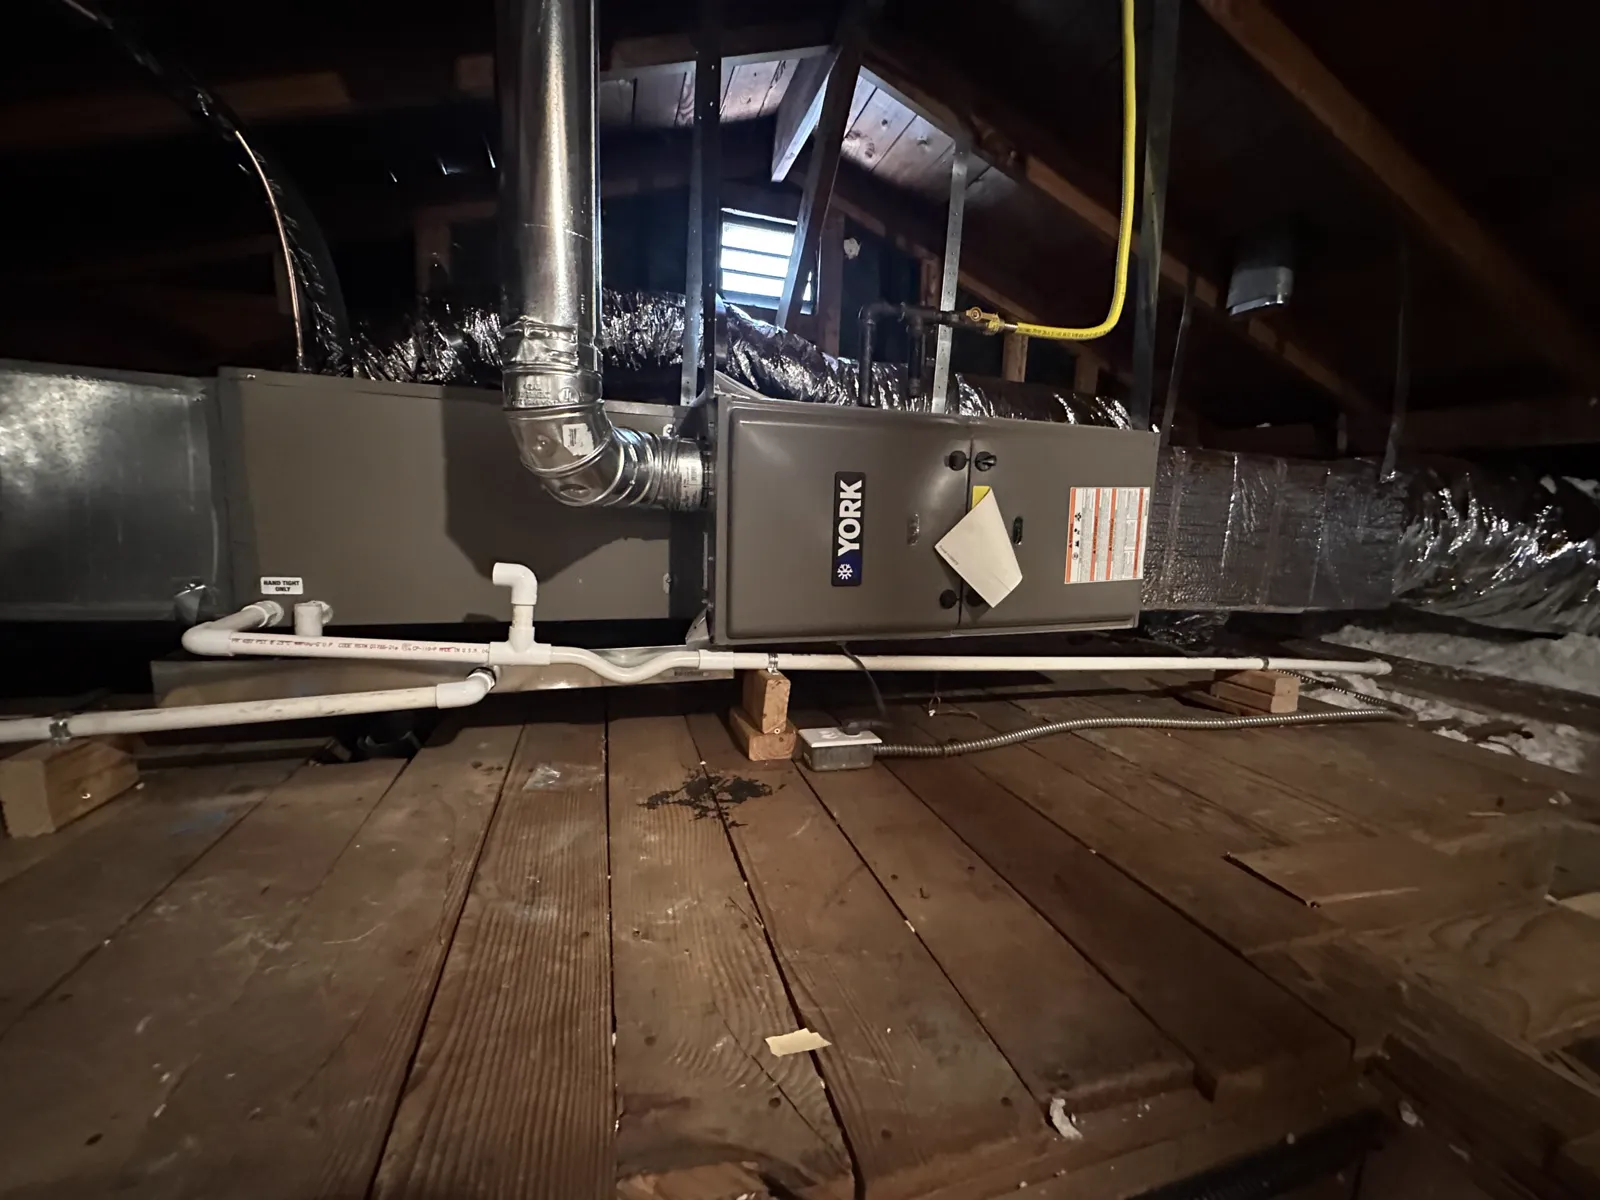
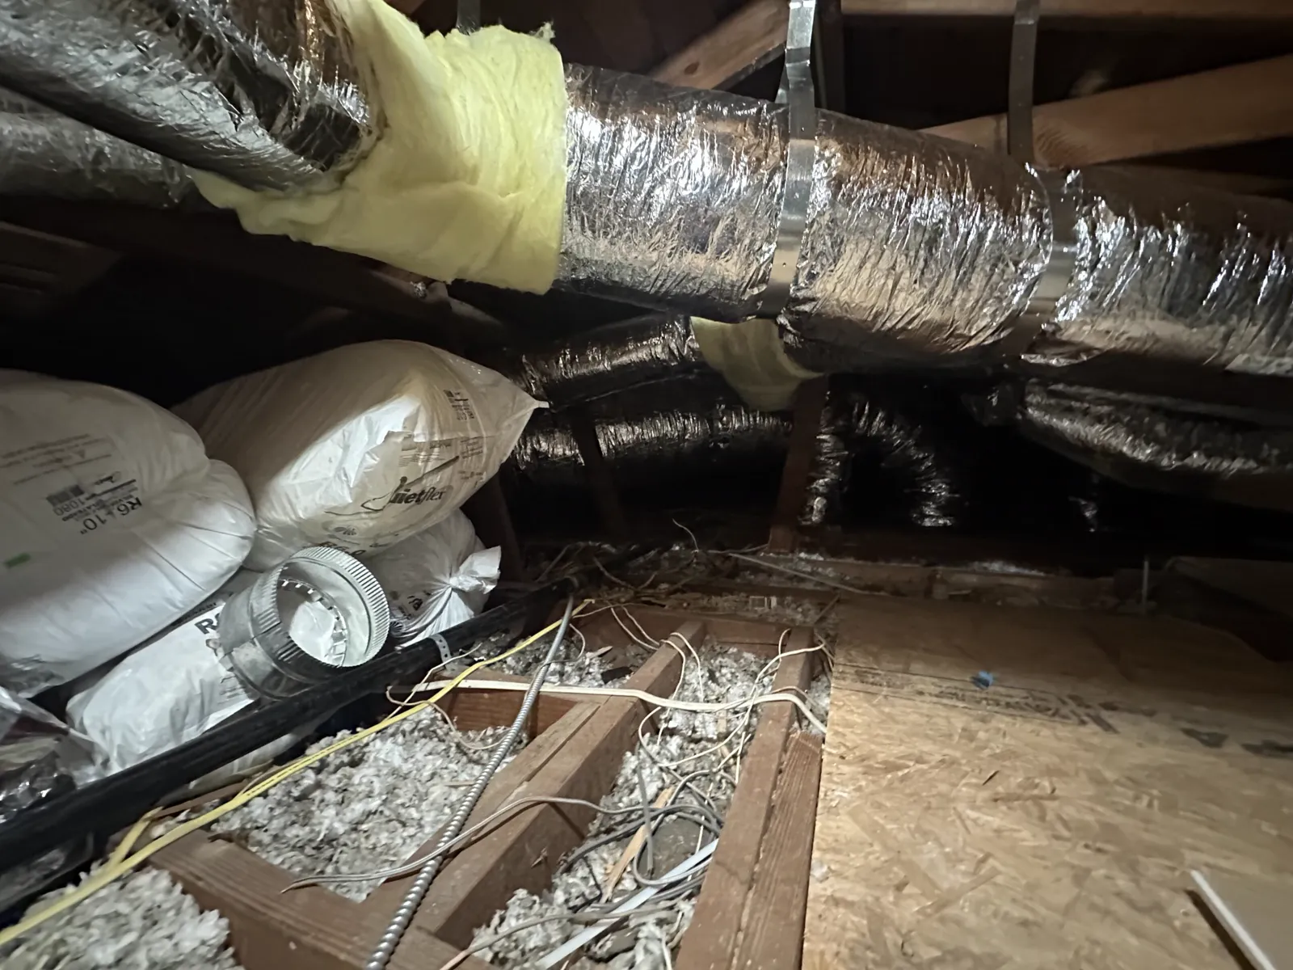
Photos from inside walls, under slabs and up in attics on recent jobs. Tap one to see it larger.

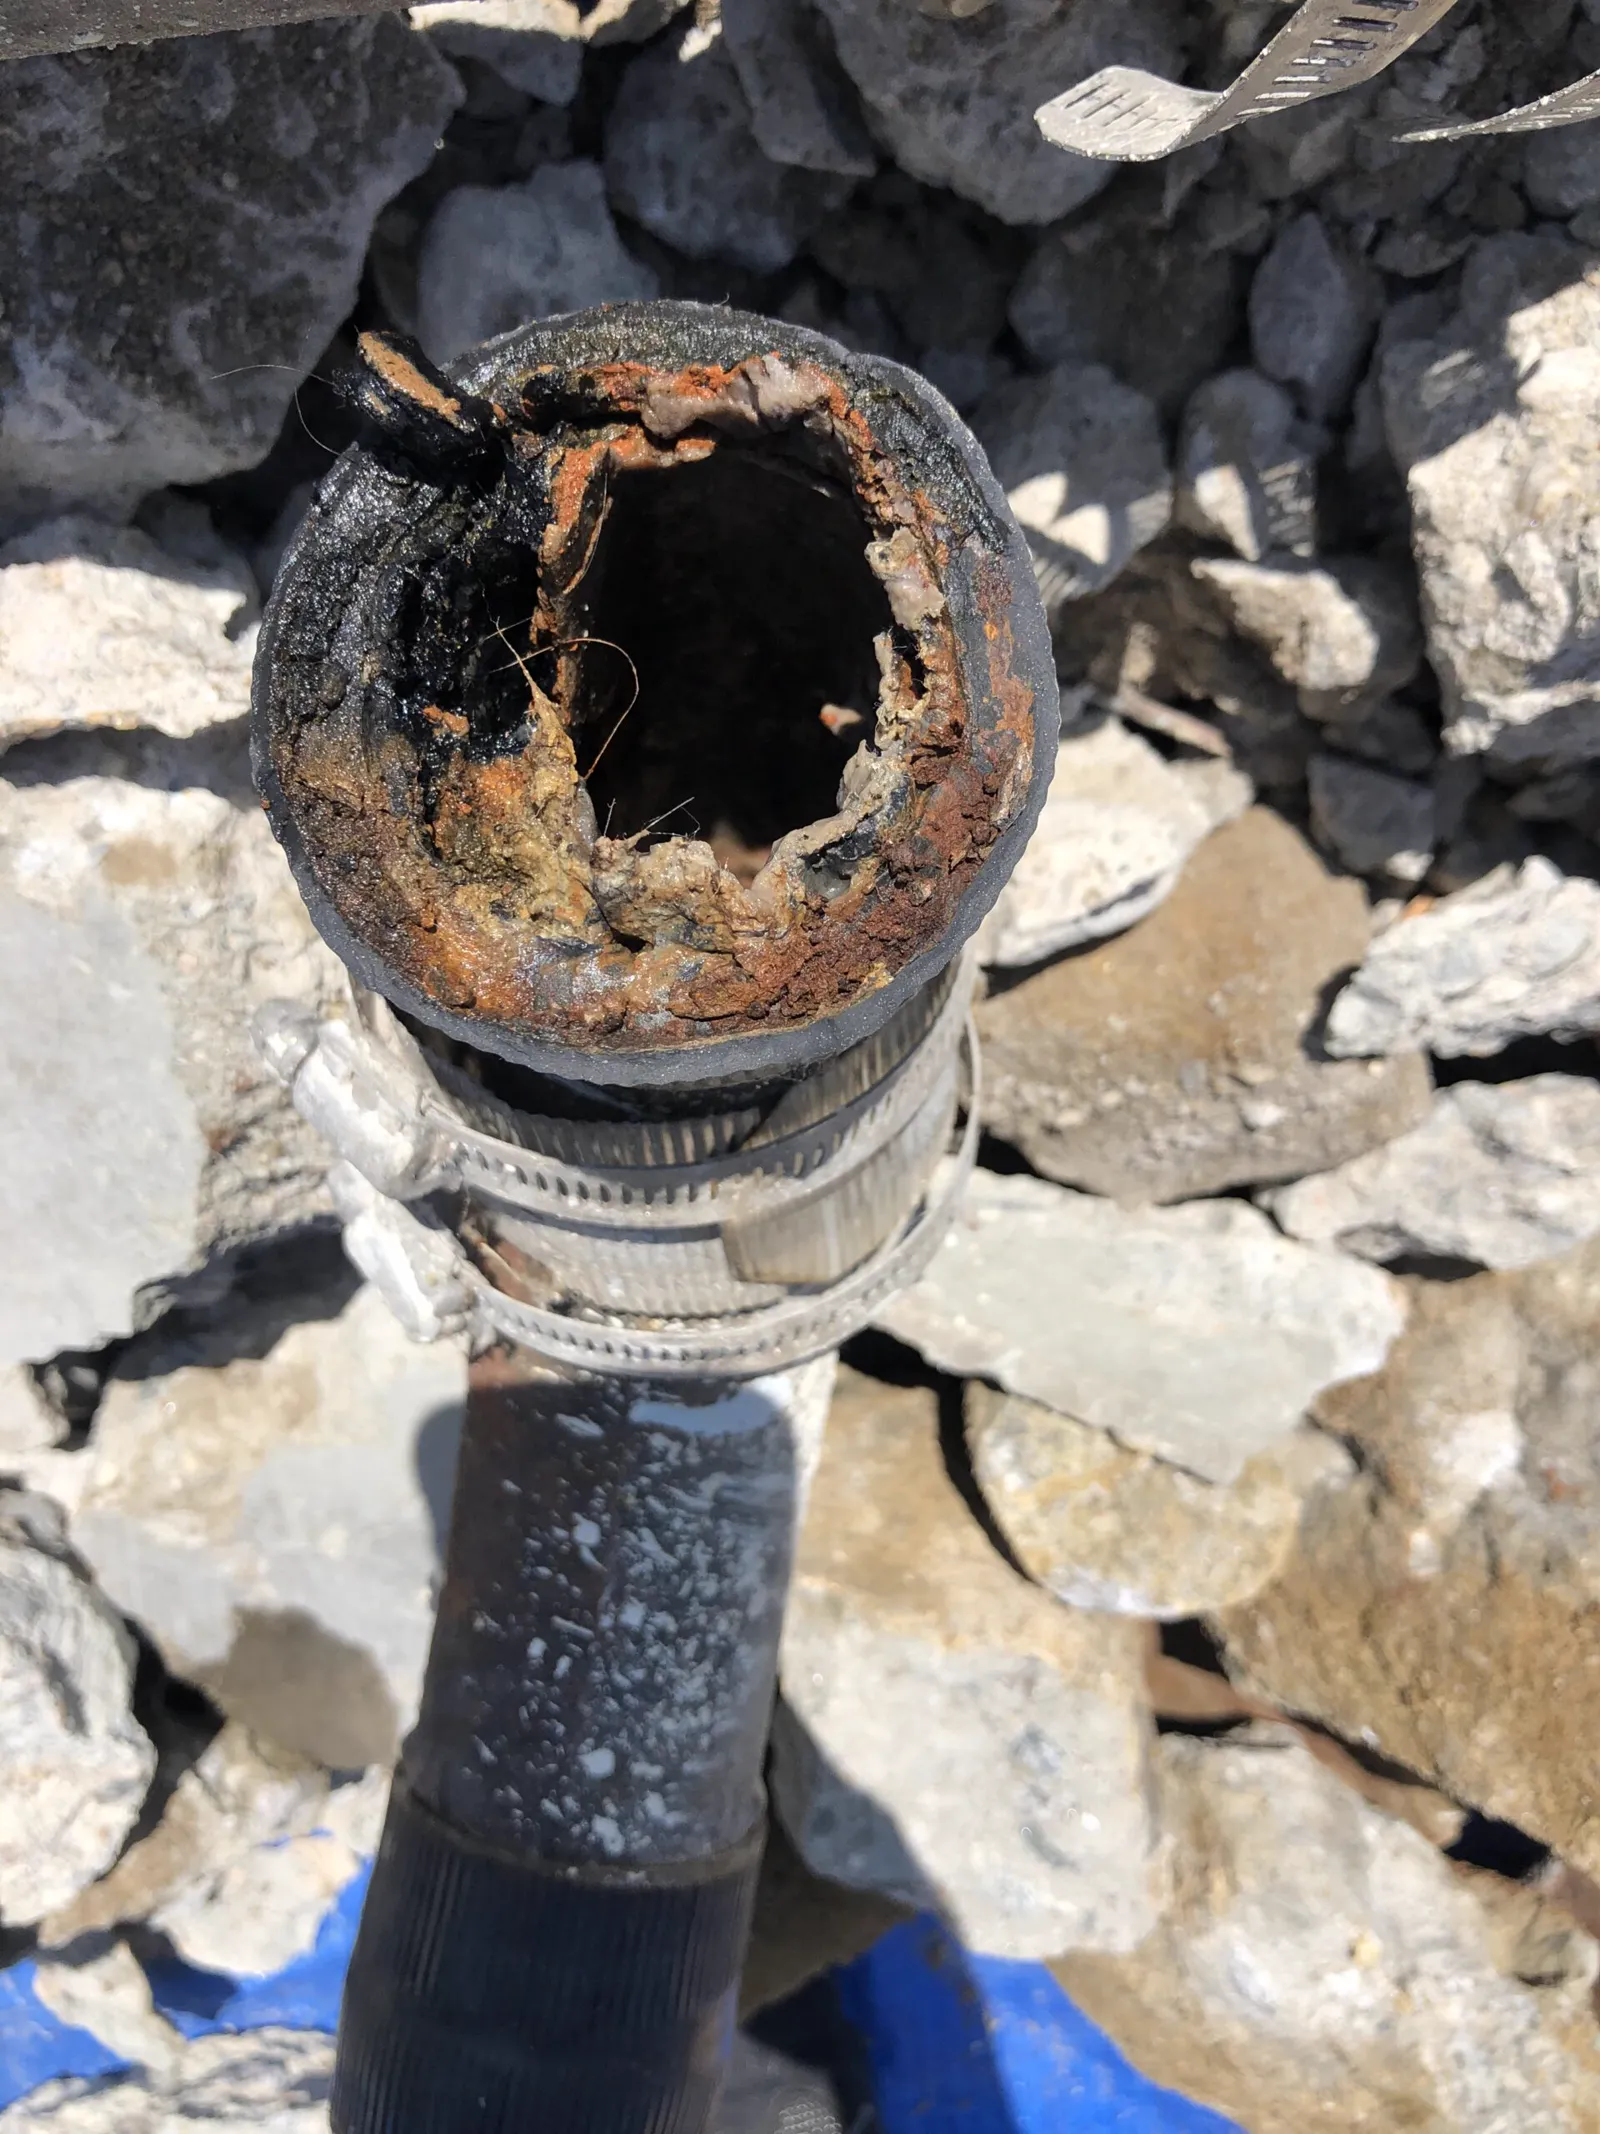
Corroded pipe at the slab
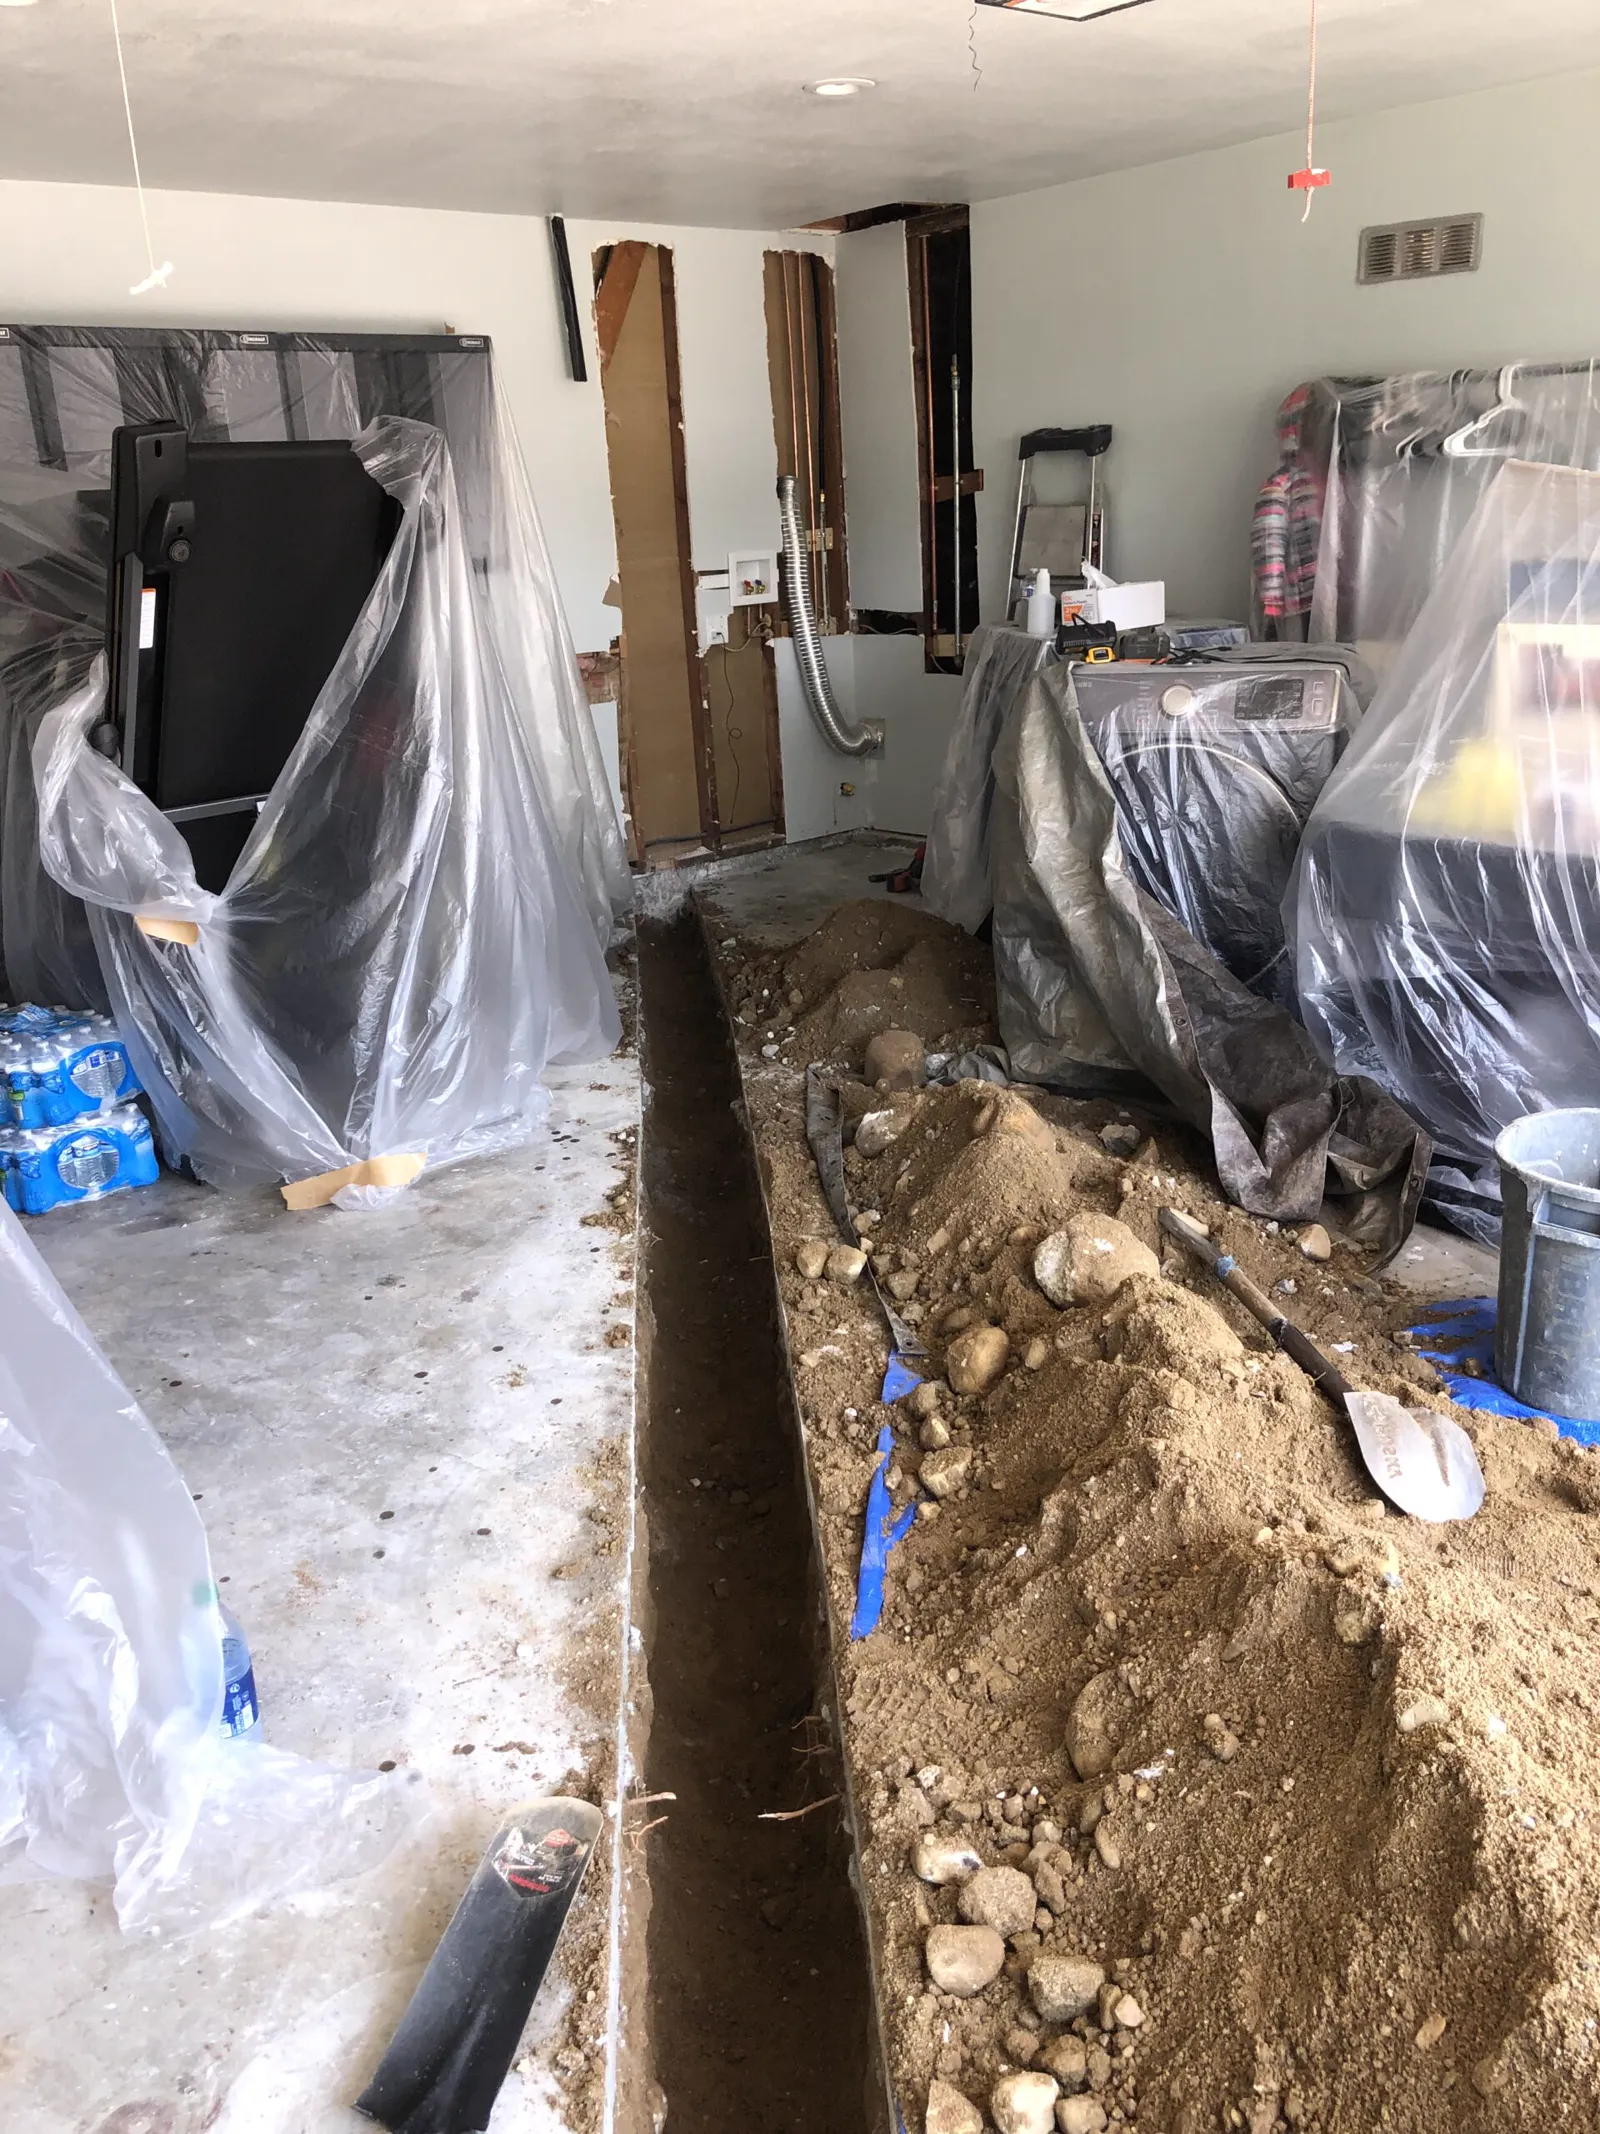
Trench for an under-slab line
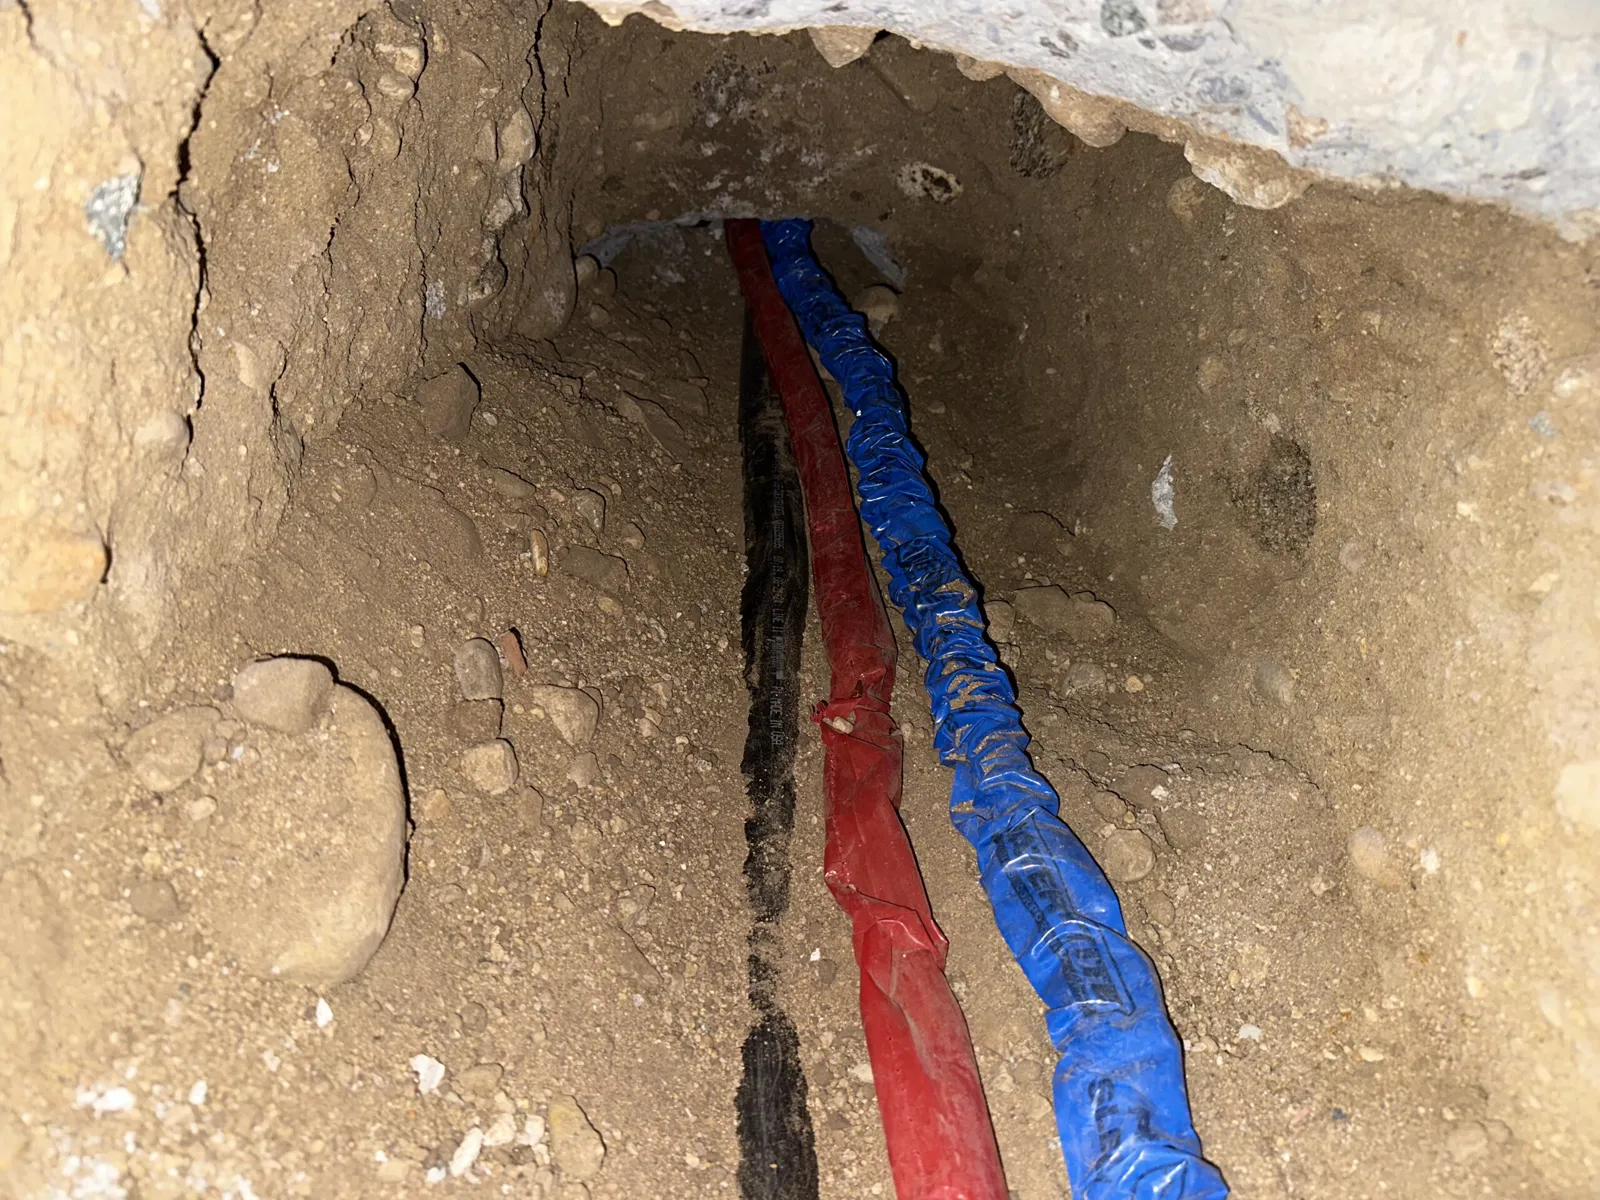
New supply lines in a trench
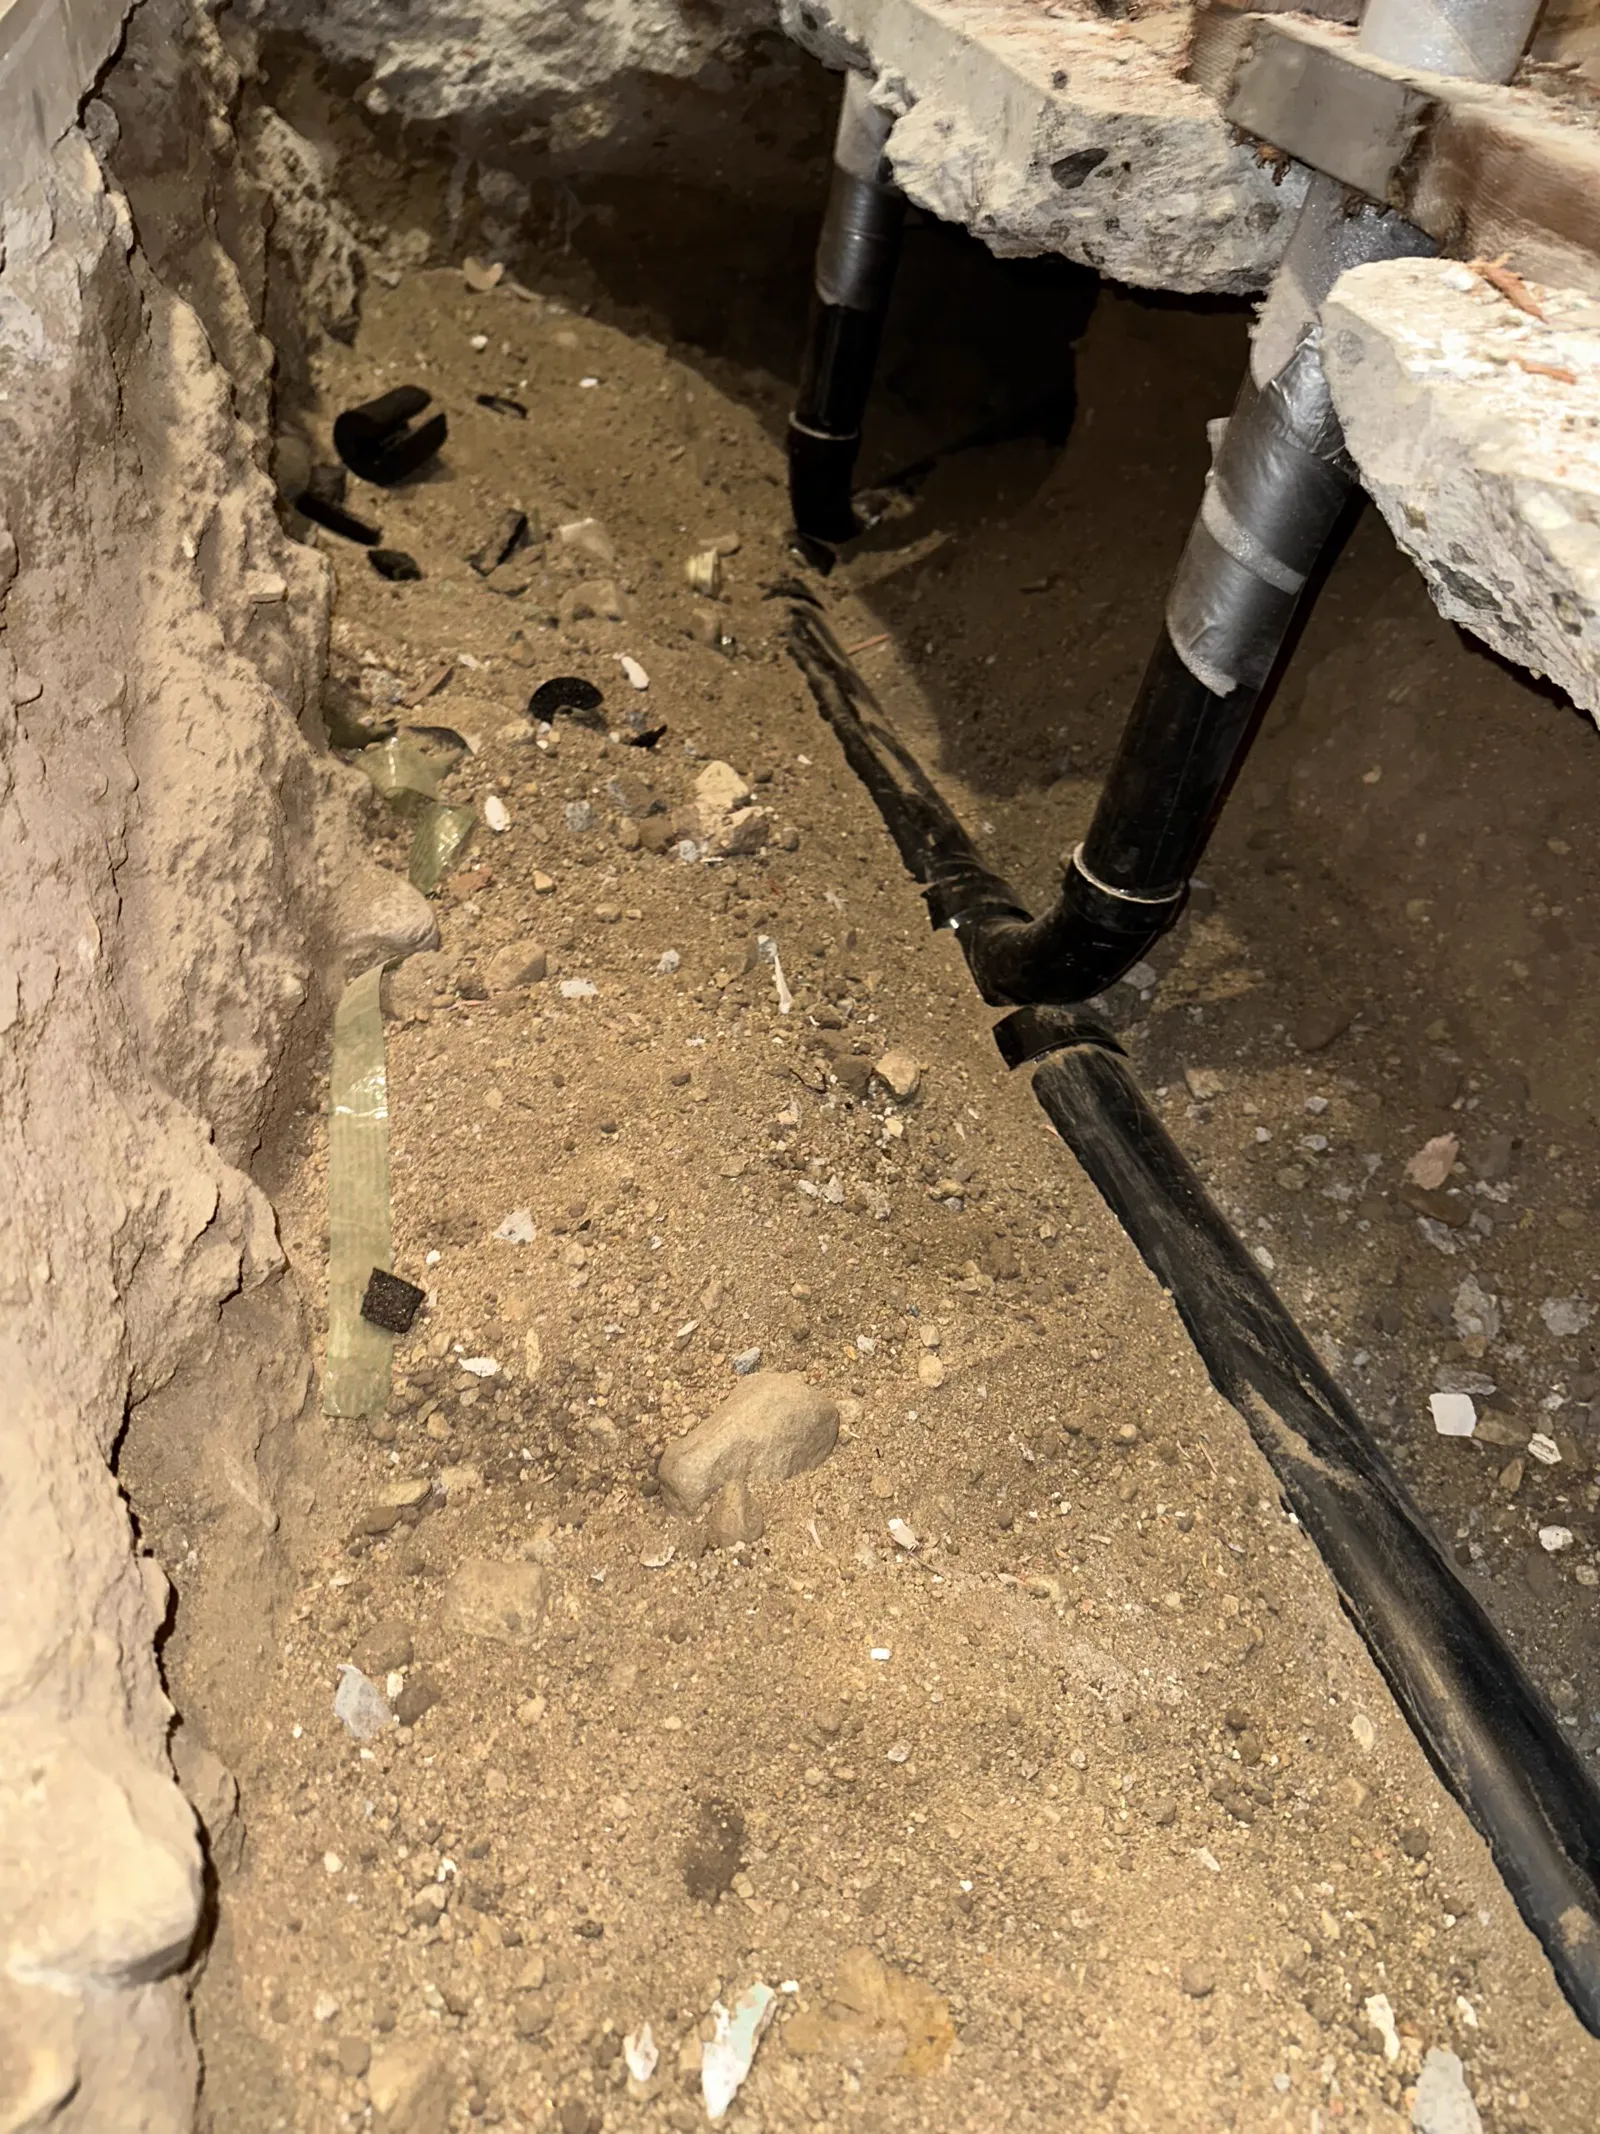
Drain line in an open trench
Open wall for new plumbing
New washer box and lines
Furnace and ducts in the attic
Attic ductwork
How a repipe runs.
Most homes take two to four days of work, plus inspection and patching.
- 01
Test and inspect
A pressure test, a look at the water heater and the pipe you already have.
- 02
Plan the route
The shortest runs and the fewest wall openings, room by room.
- 03
Open small
Neat access holes, with floors and furniture covered.
- 04
Run new lines
PEX or copper to every fixture, with shutoffs where they belong.
- 05
Inspection
The city inspects the new lines before anything is closed up.
- 06
Patch and paint
Drywall patched, textured and painted so the walls look untouched.
Plumbing and electrical questions.
Straight answers about pipes, panels and permits.
Do I need to repipe the whole house?
Not always. If the problem is one run, we fix that run. A whole-house repipe makes sense for old galvanized pipe or repeated leaks.
Will I have water during a repipe?
Yes, most nights. We switch over at the end of each day so you are not without water overnight.
Do I need a panel upgrade for an EV charger?
Sometimes. We run a load calculation first and only upgrade the panel if it cannot carry the charger.
Do you pull permits?
Yes, for repipes, sewer work, panels, new circuits and water heaters.
Can you find a slab leak?
We pressure test and narrow it down, then decide with you whether to repair under the slab or reroute through the walls.
Tell us what’s leaking, tripping or flickering.
A photo of the panel, the water heater or the leak helps. We call back within one business day.